
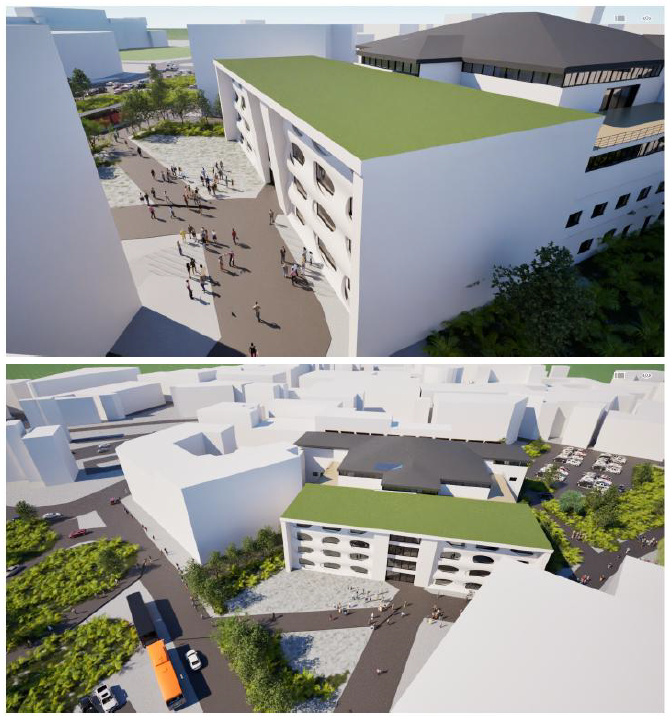
The Henry Cotton Building proposal was developed as an engineering design project for Liverpool John Moores University’s City Campus, with a brief centred on modernisation, energy efficiency and increased usable area.
The design explored a horizontal extension, a new façade strategy, triple glazing, a green roof, rainwater harvesting, solar energy, ground-source heat pumps and improved pedestrian connectivity.
Structural design work covered slabs, beams, columns and foundations, supported by digital modelling and assessment of lower-carbon material choices. The proposal aimed to combine technical performance, user experience and long-term sustainability.